Technology & Materials
In commercial and hospitality sanitary ware procurement, visual aesthetics and dimensional repeatability are inseparable from long-term durability. Ceramic basins and toilets undergo extreme pyrometric shrinkage (up to 12–14%) during the 1280°C firing process. Without strict raw material formulation, automated glaze spray density control, and laser flatness verification, finished pieces frequently develop microscopic pinholing, differential surface tension, and perimeter warpage that compromise watertight vanity sealing or lead to delayed crazing under thermal stress.
This engineering guide outlines the quality control protocols, defect classification limits, laser flatness tolerances, and anti-crazing autoclave testing standards governing vitreous china production at Yingjie Bath. It is designed for commercial procurement teams alongside the Yingjie Bath counter-top basin collection and the complete ceramic sanitary ware catalog.
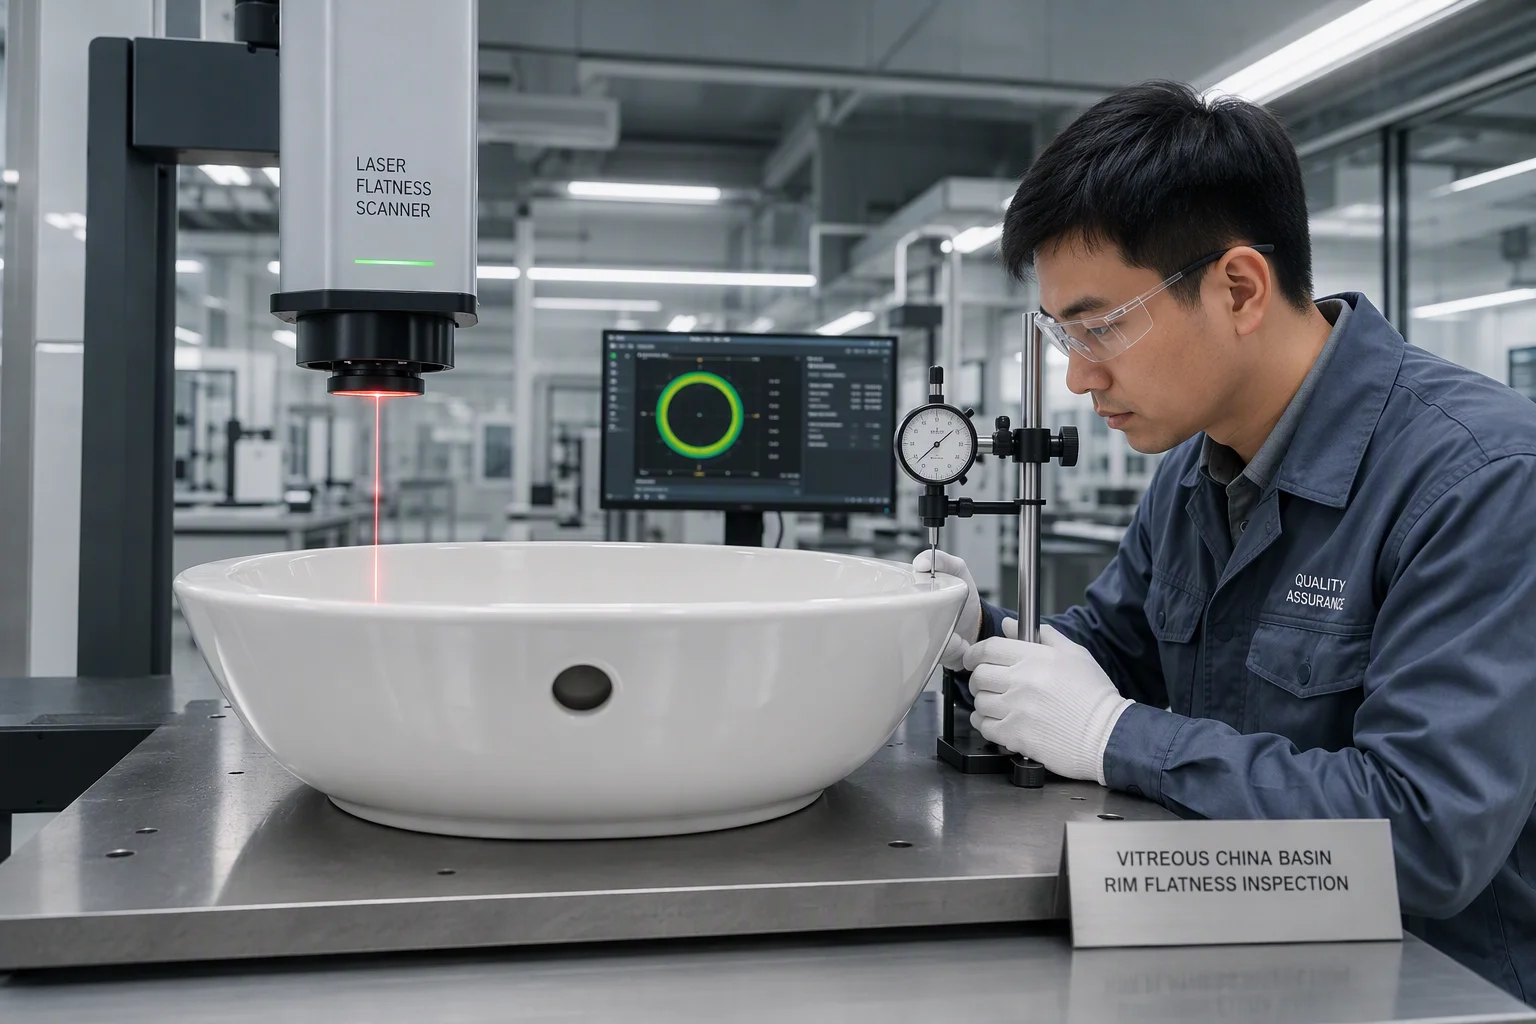
Figure 1: Optical Metrology & Laser Flatness Inspection - verifying dimensional co-planarity and glaze micro-topography on high-fired vitreous china sanitary ware.
1. Engineering Control Matrix: Glaze & Dimensional Specifications
Every production batch is verified against rigorous international standards (EN 14688, ASME A112.19.2 / CSA B45.1, and GB 6952). The control matrix below defines baseline factory release thresholds.
| Inspection parameter | Standard & test methodology | B2B project acceptance limit |
|---|---|---|
| Water Absorption | Boiling water vacuum saturation method | ≤ 0.5% (Vitreous China classification) |
| Rim Warpage (Basins) | Dial indicator / feeler gauge on precision surface plate | ≤ 1.5 mm on mounting rim; ≤ 2.0 mm on bowl profile |
| Glaze Thickness | Cross-section optical micrometer calibration | 0.8 mm – 1.2 mm uniform fused vitreous glaze |
| Anti-Crazing Resistance | Saturated steam autoclave at 0.5 MPa (150°C) for 2 hours | Zero crazing, micro-cracks, or acoustic resonance shift |
| Color & Gloss Uniformity | D65 standard spectrophotometer & 60° gloss meter | ΔE ≤ 0.8 batch-to-batch; Gloss ≥ 95 GU |
2. Glaze Surface Defect Classification and Zone Allocation
To eliminate ambiguity during factory audits and third-party pre-shipment inspections, ceramic fixture surfaces are partitioned into three distinct inspection zones:
| Zone partition | Surface location & visibility | Allowed defect criteria |
|---|---|---|
| Zone A (Critical) | Internal bowl, top rim shelf, and direct sightline faces | Zero pinholes > 0.5 mm; max 1 pinhole ≤ 0.3 mm; zero specks |
| Zone B (Secondary) | External side walls and lower exterior contours | Max 2 pinholes ≤ 0.8 mm separated by > 100 mm; no blisters |
| Zone C (Concealed) | Underside cavity, rear wall-contact faces, and mounting base | Minor unglazed spots permitted; zero cracks or structural voids |
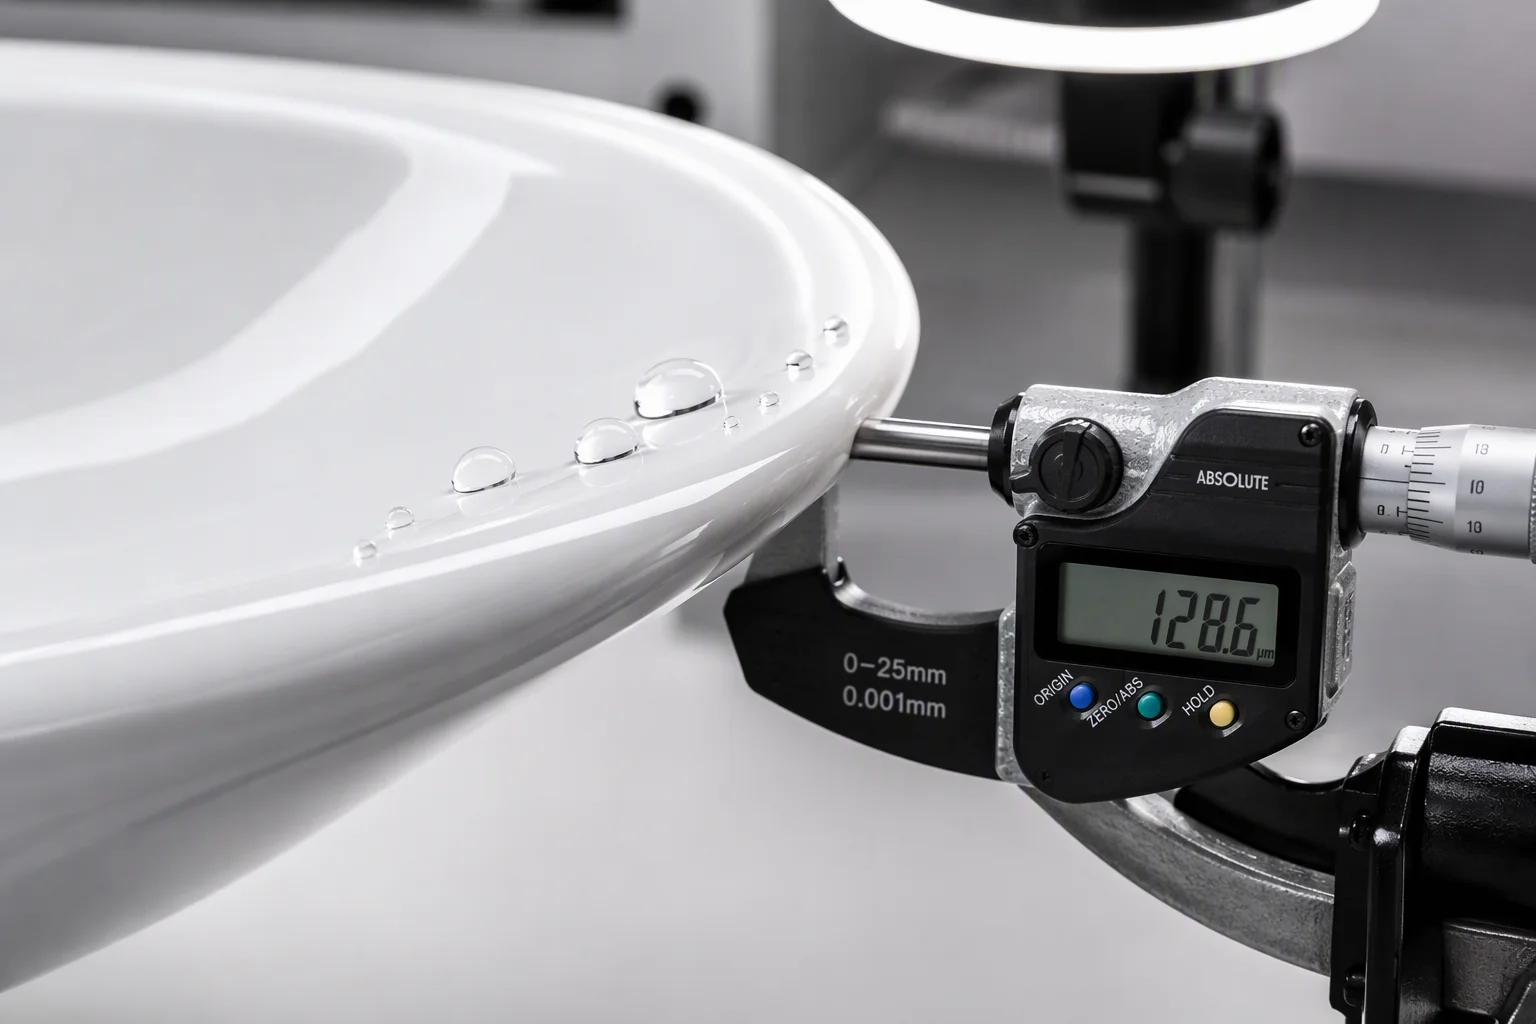
Figure 2: High-Density Nano-Glaze Interface - 1280°C microcrystalline fusion prevents bacterial adherence and ensures lasting stain resistance.
3. Precision Warpage & Dimensional Tolerance Measurement
Dimensional fidelity ensures seamless vanity installation and prevents countertop rocking. Inspection teams apply the following mechanical protocol:
- Surface Plate Datum: Place the ceramic basin upside-down on a certified Grade 1 granite surface inspection plate.
- Three-Point Contact: Position precision shim blocks under the three lowest baseline points to establish the primary plane.
- Feeler Gauge Sweep: Measure the maximum clearance gap around the entire peripheral mounting flange. For basins exceeding 600 mm in length, warpage must not exceed 0.25% of total span (maximum 1.5 mm).
- Drain Hole Concentricity: Verify that the waste outlet aperture is concentric within ±1.0 mm to ensure non-binding pop-up assembly seating.
4. Autoclave Anti-Crazing & Thermal Shock Testing Protocol
Crazing (hairline glaze cracking) occurs when residual tensile stress in the glaze exceeds body compressive strength over time. Yingjie Bath enforces accelerated lifecycle testing:
| Test phase | Operating conditions | Inspection & evaluation |
|---|---|---|
| Autoclave Cycle | 0.5 MPa steam pressure at 150°C maintained for 2.0 hours | Gradual depressurization over 60 minutes |
| Dye Penetrant Check | Methylene blue aqueous dye applied across full surface | Wipe with ethanol; zero linear color retention (no cracks) |
| Thermal Shock Cycle | Rapid immersion between 110°C hot water and 15°C cold bath (3 cycles) | Zero glaze flaking, acoustic ring testing verifies body integrity |
5. Chemical Stain and Acid/Alkali Resistance Verification
To resist harsh hotel cleaning chemicals, cosmetics, and hard water minerals, the vitreous glaze must undergo chemical exposure testing under ASTM C650 and ISO 10545-13 standards:
- Acid Resistance: 10% Citric acid and 3% Hydrochloric acid solution held under watch glass for 24 hours - Class A (zero visible stain or loss of gloss).
- Alkali Resistance: 30 g/L Potassium hydroxide solution held for 24 hours - Class A rating.
- Staining Agents: Methylene blue, iodine tincture, and permanent ink applied for 24 hours - 100% clean removal with warm water and neutral detergent.
6. The Buyer's 10-Point Ceramic Quality Acceptance Checklist
Before releasing a container of ceramic sanitary ware, QA managers should verify:
- Water absorption test certificate confirms ≤ 0.5% (Vitreous China standard).
- Autoclave steam test records show zero crazing under 0.5 MPa pressure hold.
- Mounting rim warpage is verified ≤ 1.5 mm on precision granite datum plate.
- Zone A critical sightline faces are free from pinholes, blisters, and color specks.
- D65 spectrophotometer color tolerance is within ΔE ≤ 0.8 against master standard.
- Surface gloss meter reading consistently achieves ≥ 95 GU across all faces.
- Drain and overflow apertures exhibit clean glaze transitions without sharp edges.
- Acoustic resonant tap test confirms uniform ceramic density without hidden internal fissures.
- Chemical resistance test passes Class A for acids, alkalis, and staining agents.
- Packaging drop-test certification confirms multi-layer ISTA-3A honeycomb carton protection.
Applying this 10-point technical checklist guarantees consistent luxury quality and prevents costly post-installation failures. Discover our manufacturing precision on the About Us page of Yingjie Bath.
7. Related Reading
- Sanitary Ware Pre-Shipment Inspection Report Checklist - AQL sampling and batch release
- Ceramic Basin Pop-Up Waste and Overflow Alignment Troubleshooting - complete drainage path inspection
- Ceramic Sanitary Ware Acoustic and Flushing Noise Level Standards - acoustic control standards
Frequently Asked Questions
Why is the 0.5% water absorption limit critical for vitreous china?
Water absorption ≤ 0.5% defines true vitreous china under international standards. Ceramic with absorption above 0.5% absorbs wastewater and moisture over time, leading to persistent odor retention, internal bacterial growth, and glaze cracking under temperature shifts.
How does Yingjie Bath prevent pinholes during the glazing process?
Yingjie Bath utilizes robotic high-pressure glaze spraying in cleanroom booths, high-gradient electromagnetic iron removal for liquid slips, and computerized 1280°C tunnel kiln firing with precision oxygen oxidation curves to eliminate micro-gas bubbles before glaze vitrification.
Can warpage be fixed after high-temperature firing?
No. Once vitreous china is fired at 1280°C, its physical crystalline structure is permanently locked. Pieces exceeding dimensional warpage limits are rejected and recycled into raw ceramic grog rather than reworked.
🔎 Request Quality Control Protocols & Lab Test Reports
Evaluating ceramic sanitary ware suppliers for hotel, residential, or commercial development? Contact Yingjie Bath for official CE/CUPC test certificates, AQL inspection plans, and batch quality records.
👉 Request Factory Quality Audit & Technical Submittals