
A 3,000-unit toilet order moves from quotation to container in roughly 45 days. In that window, exactly five decisions determine whether the shipment arrives as a saleable product or as a claim file: the technical drawing, the first sample, the golden sample, the pilot run, and the pre-shipment inspection. Each one is a gate. A gate passed without documented evidence is a gate not passed.
Most sample disputes start with an undefined reference - a buyer approving a photograph while the factory produces from a drawing. This article documents the five-gate chain with concrete parameters: AQL sampling, dimensional tolerance, glaze defect criteria, water absorption limits, and packaging drop tests.
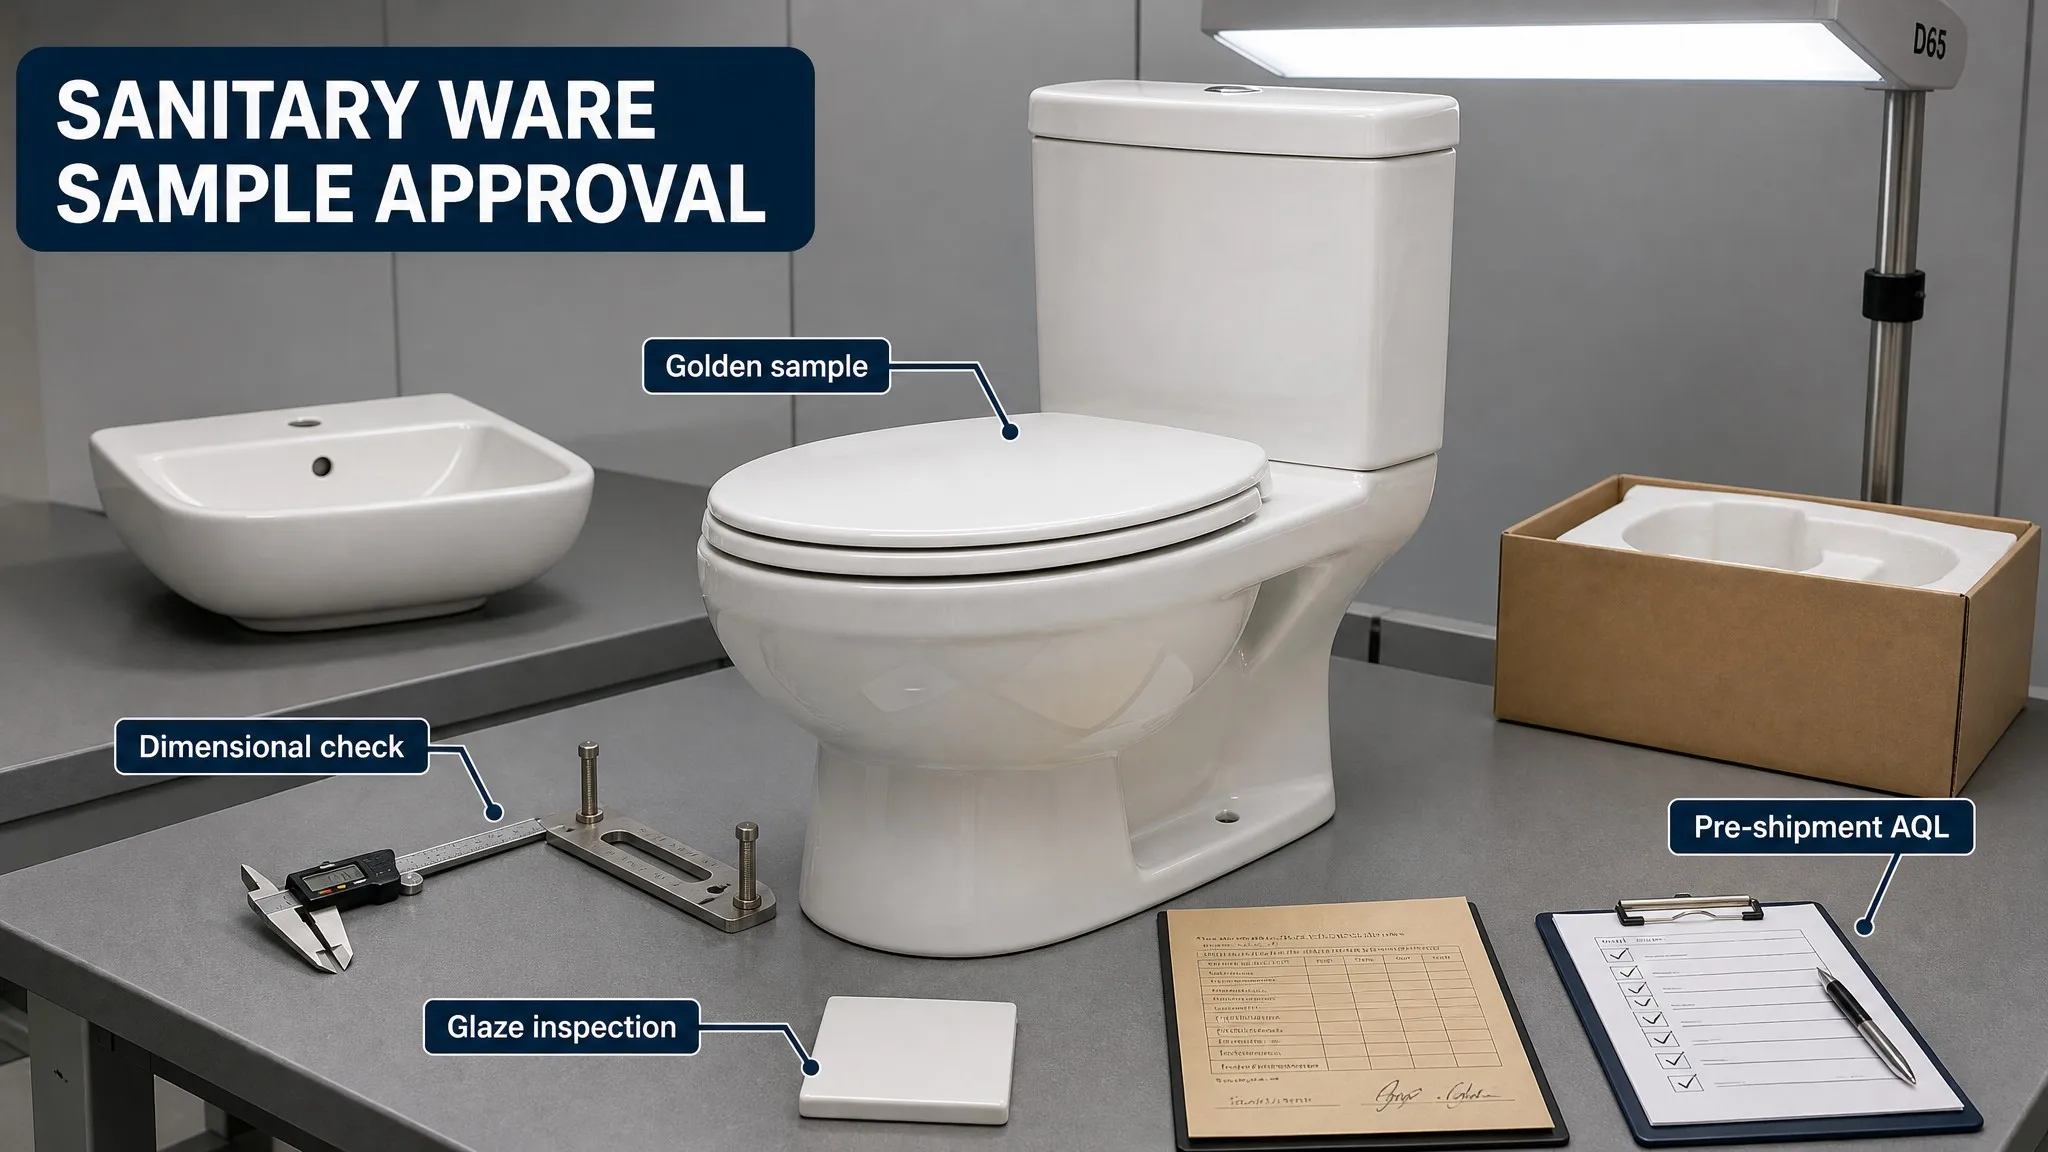
Figure 1: A sanitary ware sample inspection workstation - ceramic basin and toilet samples, digital caliper, D65 inspection lamp, signed approval documents, and a packaging carton sample
1. The Five-Gate Sample Approval Chain at a Glance
The sample approval chain is a sequence of checkpoints that transfers the specification from a document to a physical, enforceable reference. Each gate closes with a signature, and each signature carries a different weight:
| Gate | What Happens | Who Signs | Failure Consequence |
|---|---|---|---|
| 1. Drawing & spec sheet | 2D/3D drawings, dimension table, body and glaze spec, packaging spec frozen and versioned | Buyer + factory engineers | Every later dispute traces to an unsigned drawing |
| 2. First sample | Hand-cast prototype fired from production molds; dimensional and finish check vs. drawing | Buyer QC | Defects surface after tooling is committed |
| 3. Golden sample | Signed, sealed master fixture with serial number; duplicates held by both parties | Buyer + factory, jointly | No enforceable visual/tactile reference |
| 4. Pilot run | 20–50 units through the full production line; kiln curve, casting, glazing validated | Buyer QC on site or per report | Pilot defects repeat at 100× volume |
| 5. Pre-shipment inspection | AQL sampling on packed cartons: dimensional, glaze, water absorption, drop test | Third-party or buyer inspector | Defective batch ships; claim lands at destination |
Two principles govern all five gates. First, evidence beats opinion: every gate produces a dated, signed record - a test report, a photograph, a measurement table - not a verbal "it looks fine." Second, the reference must be physical: a drawing describes intent, but only a signed sample settles a dispute about gloss, color, and feel.
2. Gate 1: Technical Drawing and Spec Sheet Approval
The drawing is the contract before the contract. Gate 1 closes when the factory's engineering team and the buyer's engineer sign the same version of the technical package. That package must contain:
- 2D dimensional drawings with every external dimension, rough-in distance, wall-hung fixing centers, and seat post spacing - the exact numbers the factory will cast to, not "typical" values.
- Body and glaze specification: water absorption target, glaze thickness range, gloss range in gloss units (GU), and color reference.
- Packaging specification: carton grade, insert material, pallet pattern, and marking - frozen at the drawing stage because the carton becomes a test sample at Gate 5.
- Tolerance table: which dimensions are critical (fitting and connection surfaces) and which are external appearance dimensions.
The most common Gate 1 failure is version drift. The factory updates a drawing, the buyer's copy stays at revision A, and the pre-shipment inspection measures against the wrong document. The fix is a simple rule: only the signed revision is valid. Every update requires a new revision letter, a new signature, and a written note describing what changed and why. For the tolerance values that belong in this table, the dimensional tolerance standards in ceramic sanitary ware manufacturing article gives the numbers your QC team should verify against the drawing before it is signed.
3. Gate 2: First Sample
The first sample is the factory's first physical attempt to realize the drawing. It is usually hand-cast from the production mold and fired through the same kiln curve as production, but it may carry hand-finishing that production will not replicate. Gate 2 answers one question: does the design work as drawn?
The first sample check covers four areas:
- Geometry: external dimensions measured against the drawing; shrinkage from the green-ware stage already absorbed by the mold design.
- Fitting surfaces: seat post spacing, flush connection, and wall-hung fixing points measured with a digital caliper - the same instrument used later in pre-shipment inspection.
- Glaze quality: examined under a D65 standard light source at roughly 800 lux from a viewing distance of 1 meter, exactly as a finished production piece will be.
- Function: flush and fill on a test rig for toilets; overflow and drain test for basins.
The first sample is not the reference for production - it is a proof of concept. Buyers who skip straight from the first sample to a production order skip the two gates that actually control quality. If Gate 2 fails (for example, the trapway measures under the 51mm minimum and fails the ball-pass test), the factory reworks the mold and re-presents a new first sample; the failed sample is documented and discarded, never repaired and resubmitted.
4. Gate 3: Golden Sample Sign-Off
The golden sample is the single most important physical document in the order. It is a production-representative piece - fired in the production kiln with production glaze, fitted with production hardware - that both parties sign and seal as the reference for every comparison that follows.
The golden sample protocol has five elements:
- Representativeness: the golden sample must come from the same molds, glaze batch, and kiln as the pilot run - a hand-polished showpiece is worse than useless because production cannot match it.
- Sign-off: both parties sign and date the sample, documented with a serial number on the piece and on the sample record form.
- Sealing and storage: the signed sample is sealed in tamper-evident packaging - one copy at the factory, one held by the buyer. The seal is broken only in the presence of both parties.
- Measured attributes: at sign-off the factory records reference values - 60° gloss in GU, CIELAB color coordinates, rim wall thickness, trapway diameter. These numbers become the acceptance criteria at Gate 5.
- Replacement rule: the golden sample is replaced only by written joint agreement; a broken or lost sample triggers a re-approval process, never an unilaterally substituted reference.
Color deviation is measured against the golden sample with a spectrophotometer: ΔE ≤ 2.0 in CIELAB is the typical acceptance boundary for white and light-colored bodies, and gloss must stay within ±5 GU of the reference reading. Gloss is the attribute most often disputed because it is invisible in photographs - which is exactly why the physical golden sample exists. The same discipline governs private-label ceramic bathroom fixtures: for a buyer's own brand, the golden sample is the contract that protects the brand from the factory's "natural variation."
5. Gate 4: Pilot Run
The pilot run is the first time the product passes through the full production line: production molds, production casting, production glazing, production kiln, production packaging. Typically 20–50 units for sanitary ware, the pilot run validates three things the first sample cannot:
- Kiln position and curve: pieces from different positions in the kiln cart check temperature uniformity - the source of most batch-to-batch color and size variation.
- Casting consistency: wall thickness and dimensional spread across multiple casts, not one hand-finished piece.
- Glaze application: production glaze thickness, coverage at internal corners, and drain holes.
The pilot run output is compared against the golden sample, not the drawing. Units that match within the recorded reference values are approved; the signed pilot run report closes Gate 4. The pilot run is also the moment when a buyer discovers whether a factory's real production matches its quoted production - which is why the quality control testing protocol for ceramic sanitary ware should be read alongside this article: it lists the full test battery that runs on pilot units before mass production begins.
6. Gate 5: Pre-Shipment Inspection
The pre-shipment inspection (PSI) is the last gate before the container closes. It samples packed, ready-to-ship cartons - never loose pieces from the warehouse - so that the sample represents exactly what the buyer will receive.
6.1 AQL Sampling
Sampling follows ISO 2859-1 (ANSI/ASQ Z1.4), General Inspection Level II, single sampling plan. A typical sanitary ware contract uses:
| Defect Class | AQL Limit | Rule |
|---|---|---|
| Critical (safety, function, contamination) | 0 | Zero tolerance - one critical defect rejects the lot |
| Major (visible glaze defects, dimensional drift, missing parts) | 2.5 | Accept/reject numbers per the sampling table |
| Minor (cosmetic blemishes within tolerance) | 4.0 | Accept/reject numbers per the sampling table |
For a 3,000-unit order, Level II gives sample size code letter K: 125 pieces inspected, 7 major defects allowed, 8 or more rejects the lot. For a 10,000-unit order the code rises to L: 200 pieces, 10 allowed, 11 rejects. The sample is drawn randomly across the packed cartons - the inspector counts cartons and picks by interval, not by convenience.
6.2 Dimensional Tolerance Checks
Every sampled piece is measured against the Gate 1 drawing and the Gate 3 reference values:
- External dimensions: within ±3mm of the drawing for overall length, width, and height - measured with a steel tape or caliper on a flat surface.
- Critical fitting dimensions: seat post spacing and wall-hung fixing centers within ±2mm; rough-in distance within ±2mm. A 2mm error here is an installation failure, not a cosmetic one.
- Trapway and ball-pass: internal trapway diameter ≥51mm for toilets, verified with the standard ball-pass test.
- Surface flatness: the rim and base must sit without rocking on a flat reference plate.
The dimensional tolerance standards article details why ceramic shrinkage makes these numbers hard to hold and how to audit a factory's measurement records.
6.3 Glaze Defect Checks
Glaze inspection follows the same protocol used at Gate 2, but on every sampled piece:
- Light source: D65 standard daylight, 700–800 lux, viewing distance 0.5–1m, the piece rotated through all surfaces.
- Reject-level defects visible from 1m: pinholes over 0.5mm, crawling, crazing, orange peel exceeding the gloss reference, black spots, and color deviation ΔE > 2.0 from the golden sample.
- Gloss check: a 60° glossmeter reading within ±5 GU of the golden sample's recorded value.
For the eight most common vitreous china glaze defects - their appearance, root cause, and process fixes - see the glaze defects detection and prevention guide. A factory that treats "natural variation" as an acceptable explanation for a ΔE of 3.5 has no functioning golden sample.
6.4 Water Absorption Testing
Water absorption is the fastest proxy for body quality at the container. The test follows ISO 10545-3:
- 1. Dry a test piece to constant mass and weigh it (m₁).
- 2. Boil in water for 2 hours, then soak for 24 hours (or cool fully saturated).
- 3. Weigh the saturated piece (m₂). Absorption % = (m₂ − m₁) / m₁ × 100.
Acceptance for export-grade vitreous china: ≤0.5% average, no single piece above 0.6%. Premium specifications hold ≤0.2%. The test takes roughly 30 hours, which is why it must be planned into the PSI schedule - an inspector who skips water absorption because "it takes too long" is skipping the single best predictor of body durability.
6.5 Packaging and Drop Test
The packed carton is tested per ISTA 1A / ASTM D5276: a representative packed carton is dropped from 76cm (30in) onto a concrete floor - one corner, three edges, and six faces. Acceptance:
- No crack in the ceramic body.
- No glaze damage beyond a defined, touch-up-able minor blemish.
- The fixture remains functional after the drop (flush test where applicable).
- The carton structure and inserts remain intact, with the fixture still held clear of the carton walls.
Passing the drop test requires the packaging spec frozen at Gate 1 to be actually executed: 5-ply or 7-ply export cartons, EPE foam inserts at corners and rims, and the fixture suspended off the carton walls. The export packaging standards for ceramic sanitary ware article documents the full packaging specification, including the damage-rate economics of downgrading a carton grade.
6.6 Sample Sign-Off and Change Control
The PSI concludes with the inspector's signed report, which becomes the release document for the container. But the discipline does not end at the factory gate. Every attribute measured at PSI is compared against the golden sample, and any future change to the approved configuration triggers the change-control process:
- Change triggers: mold repair or replacement, glaze batch change, body slip formula change, kiln curve adjustment, or packaging spec change.
- Change rule: no deviation is shipped without written buyer approval. The factory submits a change request with before/after samples and test data; the buyer approves or rejects it against the golden sample.
- Re-validation: after a major change (new mold, new glaze batch), a re-validation pilot run of at least 20 units is required before full production resumes.
- Reference replacement: the golden sample itself is replaced only by written joint agreement, with a new serial number and new recorded reference values.
The Cost of an Uncontrolled Reference
Skipping a gate is not free. A buyer who approves a photo instead of a golden sample saves roughly one week of lead time and pays for it later: at PSI the factory's product and the buyer's expectation disagree, the lot is rejected or held for renegotiation, and the order slips by two to four weeks - the exact lead time the shortcut was supposed to save. The five-gate chain exists because every gate is cheaper than the dispute it prevents:
1. The drawing costs nothing
It settles the dimension argument before any mold is cut.
2. The golden sample costs one production piece
It settles every glaze and color argument for the life of the order.
3. The pilot run costs 50 units
It prevents a 3,000-unit rejection at final inspection.
4. The pre-shipment inspection costs a fraction of the claim
It catches damage at the origin, before freight, duty, and replacement costs are sunk.
The complete chain - drawing, first sample, golden sample, pilot run, pre-shipment inspection - is the difference between buying a product and buying a specification. Every gate produces a signed record, every comparison is made against a physical reference, and every change requires written approval. That is the process that turns a 3,000-unit gamble into a shipment you can open without holding your breath.
Frequently Asked Questions
What is the difference between a first sample and a golden sample?
The first sample proves that the design can be produced. The golden sample is a production-representative piece signed by both parties and used as the physical reference for the pilot run and pre-shipment inspection.
How many units should a sanitary ware pilot run include?
A practical pilot run usually contains 20-50 units. The exact quantity depends on the SKU mix, kiln loading plan, glaze complexity, and the number of production positions that must be sampled.
What should a pre-shipment inspection sample?
The inspection should sample packed, ready-to-ship cartons and verify dimensions, glaze appearance, water absorption where required, function, markings, packaging integrity, and the agreed AQL acceptance criteria.
Should a golden sample be replaced after a mold or glaze change?
No replacement should happen unilaterally. A mold repair, glaze batch change, body slip change, or kiln curve change should trigger written change control, new test data, and joint approval before a new reference is issued.
What packaging test is useful before shipment?
A representative packed carton can be tested under an ISTA 1A or ASTM D5276 drop sequence, with acceptance based on ceramic integrity, glaze condition, carton strength, insert position, and product function.
Need a controlled sample approval process?
Send your technical drawing, target SKU, finish requirement, and destination market. Yingjie Bath can structure the golden-sample, pilot-run, and pre-shipment inspection checkpoints before production begins.
Request inspection support