Technology & Materials
The glaze on a ceramic basin or toilet is not decoration. It is the engineered barrier that keeps water and body waste out of the porous ceramic body, resists the acid and alkali in cleaners and in urine, and keeps the surface smooth enough to rinse clean. Two numbers decide whether that barrier will last the life of the building: how thick the glaze layer actually is, and how well that glaze resists chemical attack. Both are measurable, and both are frequently mis-stated in supplier documents.
Glaze thickness on vitreous china typically falls in a narrow working band, and the useful value is the average over the fired surface, not a single spot reading on a flat panel. Chemical resistance is a separate property determined by the glaze formulation, the firing curve, and the soundness of the surface - a thick glaze with pinholes or crazing fails chemical tests that a thinner but defect-free glaze passes. This article sets out the numbers and the test methods a B2B buyer needs: typical thickness values and tolerances, how thickness is measured without guesswork, the chemical resistance classifications used by importing laboratories, the crazing and release tests to request before mass production, and how to write all of it into the purchase order.
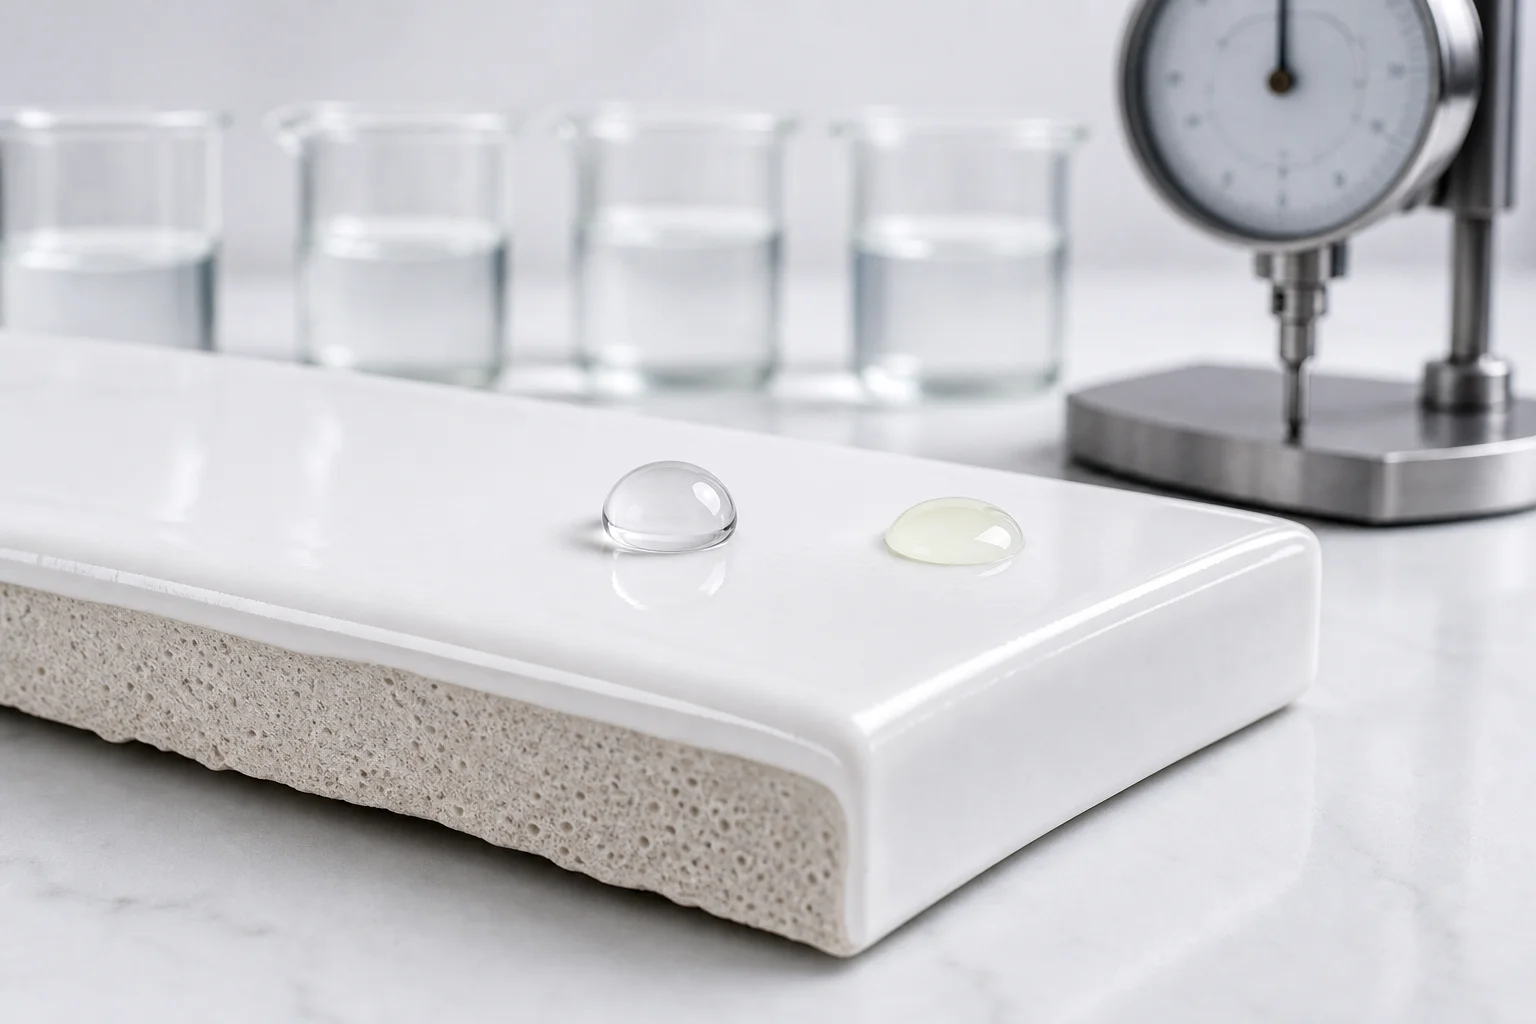
Figure 1: Glaze thickness and chemical resistance are two separate measured properties - a sound, fully fired layer matters more than a heavy one.
1. Glaze Thickness Is a Range, Not "Thicker Is Better"
A factory can always spray more glaze, but a thicker layer is not automatically a better one. Glaze is a glass, and like any glass it responds to thermal stress. Beyond a certain thickness the fired layer accumulates internal stress, loses adhesion at the body interface, and becomes more likely to craze or to chip at edges - the two defects that destroy both the appearance and the chemical resistance of the surface. Below the useful minimum, the layer is too thin to cover the body's colour, too thin to resist abrasion at the high-wear zones, and too thin to build a continuous barrier against water and chemicals.
The correct specification is therefore a band with a target and a tolerance, measured as an average across the fired surface, with tighter control at the zones the customer touches and cleans most. A single "nominal thickness" figure with no tolerance is not a specification, and a supplier who quotes "up to 1.5 mm" is describing the heaviest point on the piece, not the layer the buyer will live with.
2. How the Glaze Layer Is Built
On a vitreous china body the glaze is applied as a suspension and then fired to maturity, and on many products it is not one layer but two. An engobe or ground coat may be applied first to bridge the colour and texture between the body and the top glaze; a cover glaze then provides the visible surface, the colour, and the chemical and stain resistance. The layers fuse during firing into a single continuous glass phase, but their thicknesses are controlled separately, and a problem in the ground coat can surface as a defect in the top layer.
Thickness is set by the application method. Spray glazing, the dominant method for basins and toilets, produces a band that is naturally thicker on convex faces and thinner on edges, inside corners, and around holes drilled after firing. Dip and flow-coating methods produce a different distribution. When a buyer specifies a thickness, the specification must state the method and the measurement zones, because the same nominal figure means different things on a sprayed piece and a dipped one. The body underneath must itself be fully vitrified - water absorption at or below 0.5% - or the glaze sits on a porous base; the acceptance method for that is covered in the ceramic water absorption and firing acceptance guide.
3. Typical Glaze Thickness Values and Tolerances
The table below gives the working bands used across vitreous china sanitary ware. Confirm the exact target with the factory for the specific product, method, and colour, because some reactive and hand-applied finishes sit outside these bands.
| Product / zone | Typical fired thickness | Measurement note |
|---|---|---|
| Vitreous china toilet (cover glaze) | Approx. 0.6 – 1.0 mm | Average over the bowl and rim; edges thinner |
| Wall-hung and counter-top basin | Approx. 0.5 – 1.0 mm | Average over the visible interior and rim |
| Interior wear zones (bowl floor, basin base) | 0.5 mm minimum | High-abrasion and high-cleaning zones |
| Decorative / reactive glaze | 0.3 – 1.2 mm | Formulation-dependent; confirm per colour |
| Over an engobe or ground coat | Combined 0.8 – 1.5 mm | Report each layer separately if specified |
| Thickness tolerance | ± 0.2 mm typical | Applied to the average of the stated zones |
Two practical rules follow. First, specify the value as an average of a defined number of readings taken at defined positions - for example, five readings across the bowl interior and two at the rim. Second, specify the minimum at wear zones and the maximum at decorative zones; a single symmetric tolerance across both usually fails one requirement or the other.
4. Measuring Glaze Thickness Without Guesswork
A thickness claim is only as good as the method behind it. There are three routes, and they answer different questions.
- Cross-section microscopy. A fired sample is cut, mounted, polished, and viewed under a measuring microscope. This is the reference method: it shows the true layer, reveals whether a ground coat is present, and exposes pores and interface defects. It is destructive and used for type-testing and batch verification.
- Non-destructive gauges. Optical or ultrasonic instruments estimate the layer in place, on the finished piece, without cutting it. They are fast enough for line-side control and for verifying a delivered batch, but they must be correlated against cross-section results for the specific material.
- Application-weight control. The factory can convert glaze slip consumption per unit area into an expected thickness. This is a process control figure, not a product test result, and should never be offered as a substitute for a measured thickness on a finished piece.
When you request evidence, ask for cross-section micrographs with a scale bar and the measured values marked, taken from the same model and colour as the order. A certificate that states only a target thickness is not a measurement.
5. Chemical Resistance: What the Test Actually Measures
Chemical resistance is the ability of the fired glaze to withstand contact with acids, alkalis, and household chemicals without a visible change to the surface. The test applies a defined liquid to a defined area of the glaze for a defined time, then rinses, dries, and examines the surface for change in gloss, colour, or texture. The two methods most often cited in the sector are ASTM C650, which uses a set of standard substances and classifies the result by visual effect, and the ISO 10545-13 classification, which grades glazed surface resistance into classes from AA (no visible change) down through lower classes as the attack becomes visible.
The test substances matter as much as the rating. A typical panel includes weak acids, a strong acid at low concentration, an alkali, a household cleaner, and a bleaching agent, because a glaze that shrugs off citric acid may still be attacked by a caustic drain cleaner. For sanitary ware the surface also has to survive repeated cleaning with the descalers and disinfectants the facility actually uses - the same compatibility question that arises when cleaners are approved for a project.
6. Chemical Resistance Classes
The working classification below describes how a glazed ceramic surface grades against the standard test substances. Commercial sanitary ware is normally specified at the top of the scale.
| Class | Result on the tested surface | Typical use in a specification |
|---|---|---|
| AA | No visible change | Required for exposed basin and bowl interiors |
| A | Slight change of gloss only, not visible at normal viewing | Acceptable on concealed or secondary zones |
| B | Visible change of gloss or colour at the test area | Not acceptable on visible hygiene surfaces |
| C | Marked change or loss of surface | Reject; indicates a formulation or firing fault |
Specify class AA for all visible glazed surfaces of basins, toilets, and urinals, and confirm the class on the exact colour and finish of the order. A white gloss glaze and a coloured matte glaze are different formulations and must be tested separately, even when they share a body.
7. Why Thickness Alone Does Not Guarantee Chemical Resistance
It is tempting to assume that a thicker glaze resists chemicals better. In fired ceramics that assumption fails. Chemical resistance is set by three factors, and thickness is only one. The formulation determines the glass chemistry and therefore which acids and alkalis attack it. The firing curve determines whether the glass reached full maturity; an under-fired glaze is porous at the microscopic level and chemically weaker regardless of its measured thickness. The soundness of the surface - no pinholes, no crazing, no bare spots - determines whether aggressive liquids can reach the body through a crack in the barrier.
This is why a chemical resistance failure is often traced to a glaze defect rather than to a thin layer. The detection practice for pinholes, bare spots, and crazing is set out in the glaze defect detection guide for vitreous china, and the same defects that fail a visual inspection are the ones that fail a chemical test.
8. Crazing and the Dye Test
Crazing is the network of fine cracks that forms in a glaze when it and the body beneath it expand and contract at different rates. On a basin or toilet it is a slow, quiet failure: the crazing itself may be almost invisible until the surface is dyed, but each crack becomes a channel for water, stains, and biofilm, and a crazed surface can lose its chemical resistance entirely because the barrier is broken.
The acceptance test is the crazing test: the glazed article is subjected to steam or autoclave conditions that stress the glaze, then a dye is applied and the surface is examined for a crazed pattern. The test is destructive to the sample, which is why it is a type-test on production samples rather than an every-piece check. Require a crazing test result for each body and glaze combination used on the order, and repeat it whenever the factory changes the glaze formulation or the firing curve. For glazed products in a commercial setting, the crazing result is as important as the thickness reading.
9. Matte, Gloss, and the Surface Chemistry Behind Them
A matte glaze and a gloss glaze can share the same body and the same thickness and still behave differently in service. The visible difference comes from surface micro-roughness: a gloss glaze is fired to a smooth, reflective glass surface, while a matte glaze is engineered with a controlled micro-texture that scatters light. That same micro-texture changes how the surface holds soil and how it reacts to cleaning agents, so chemical resistance must be verified on the finish the buyer is actually ordering. The specification differences between the two finishes, including their cleaning behaviour and touch, are compared in the matte versus gloss ceramic basin specification guide. The safe rule is simple: never carry a chemical-resistance result from a gloss sample over to a matte production run, or the other way around.
10. Tests to Run Before Mass Production
Four tests, run on production-representative samples, cover the buyer's exposure before a container is committed.
| Test | What it proves | Sample requirement |
|---|---|---|
| Glaze thickness (cross-section) | Layer is within the specified band | One sample per body/glaze/colour combination |
| Chemical resistance (ASTM C650 / ISO 10545-13) | Surface grades at class AA | Flat and curved surfaces of the exact finish |
| Crazing (steam/autoclave plus dye) | Glaze survives thermal stress intact | One sample per body/glaze combination |
| Lead and cadmium release (as applicable) | Surface release is within the market limit | One sample per glaze, per colour |
Run these on the same samples and keep the results with the batch records. If the factory reformulates the glaze, changes the supplier of a raw material, or alters the firing curve, the results are void and the tests must be repeated - a change that reduces cost on the factory side but leaves the buyer with a weaker surface is exactly the risk a chemical-resistance clause is meant to control.
11. Writing Glaze Thickness and Chemical Resistance Into the Purchase Order
A glaze specification only binds when it is a measurable clause on the order. Use the structure below.
| Specification item | Working requirement |
|---|---|
| Body | Vitreous china, water absorption ≤ 0.5% |
| Glaze thickness | Average 0.6 – 1.0 mm cover glaze; minimum 0.5 mm at wear zones |
| Thickness evidence | Cross-section micrographs with measured values, per model and colour |
| Chemical resistance | Class AA on all visible surfaces, tested to ASTM C650 / ISO 10545-13 |
| Crazing | Pass steam/autoclave and dye test on each body/glaze combination |
| Surface defects | No pinholes, no bare spots, no crazing on visible surfaces |
| Release limits | Lead and cadmium release within the target market's limit, as applicable |
| Change control | Re-test required after any glaze formulation, raw-material, or firing change |
12. Common Failure Modes to Guard Against
The disputes that reach a buyer cluster into four patterns. The single-spot thickness claim - a millimetre figure taken at the heaviest point and presented as the layer average. The finish substitution - a chemical-resistance certificate for a gloss sample applied to a matte order. The crazing omission - no thermal-stress test, so a mismatched body and glaze ships and crazes in service. And the after-sale reformulation - the glaze is quietly changed to a cheaper raw material after approval, weakening chemical resistance without any visible change on the purchase order. Each is prevented by the same discipline: measure the layer, test the exact finish, and make any change to the formulation trigger a re-test.
13. Related Reading
- Glaze Defects in Vitreous China: Detection Methods - pinholes, bare spots and crazing on the line
- Ceramic Water Absorption and Firing Acceptance - verifying the vitrified body under the glaze
- Matte vs Gloss Ceramic Basin Specification - surface finish, cleaning and touch
Frequently Asked Questions
What is a normal glaze thickness for vitreous china sanitary ware?
The working band for the cover glaze on toilets and basins is approximately 0.5 to 1.0 mm, with a typical target around 0.6 to 0.9 mm measured as an average over the fired surface. Edges and post-firing drilled holes are naturally thinner, so the specification should set a minimum at wear zones rather than a single nominal figure.
How is glaze thickness actually measured?
The reference method is cross-section microscopy: a sample is cut, polished, and viewed under a measuring microscope so the true layer is visible with a scale bar. Non-destructive optical or ultrasonic gauges estimate thickness in place for line-side control and batch checks, but they must first be correlated against cross-section results for the specific material.
Which standard covers chemical resistance of a ceramic glaze?
Two are widely cited: ASTM C650, which applies standard chemical substances and classifies the result by visual change, and the ISO 10545-13 classification, which grades glazed surface resistance from class AA - no visible change - downward as the attack becomes visible. Commercial sanitary ware is normally specified at class AA on all visible surfaces.
Does a thicker glaze always resist chemicals better?
No. Chemical resistance depends on the glaze formulation, the maturity reached during firing, and the soundness of the surface - not on thickness alone. A thick glaze that is under-fired or that contains pinholes and crazing can fail chemical tests that a thinner but defect-free glaze passes. Thickness, crazing and chemical resistance are separate tests.
What is the crazing test, and why does it matter?
Crazing is a network of fine cracks in the glaze caused by a mismatch in thermal expansion between glaze and body. The crazing test stresses the article with steam or autoclave conditions, then dyes the surface to reveal any crack network. A crazed glaze becomes a channel for water and a trap for stains, so crazing resistance is tested on each body and glaze combination before mass production.
🧪 Get Glaze Thickness and Chemical Resistance Support
Sourcing glazed ceramic sanitary ware for hotels, offices, or public projects? Contact Yingjie Bath for glaze cross-section reports, ASTM C650 / ISO 10545-13 chemical resistance data, and sample testing with your team.
👉 Request Glaze Thickness and Chemical Resistance Support