
Technology & Materials
Every export order of ceramic sanitary ware ends in the same room: an inspection bench where a sample of packed cartons is opened and a decision is made to ship or hold the lot. That decision looks simple from a distance - the inspector finds defects, counts them, and passes or fails the batch. The counting is where most agreements break. Without a shared sampling plan and a shared defect classification, one side sees a "minor glaze pinhole," the other sees a "defective piece," and a container that should have shipped sits at the factory while the two sides argue about words and percentages.
AQL - Acceptable Quality Limit - is the framework that replaces that argument with arithmetic. AQL does not mean "the factory may ship X percent defective." It means the buyer and the factory agree on a sampling plan under ISO 2859-1 that gives a known probability of accepting a lot at a given defect level, with defects sorted into classes that carry different limits. This article is the working plan for the B2B buyer of toilets, basins, and urinals: what the three defect classes mean on a ceramic fixture, which AQL limits to write into the purchase order, how to read the sample-size and accept/reject tables, how to build a defect dictionary both sides can apply identically, how to sample so the plan actually means something, and which records make the plan enforceable when a claim arrives at your warehouse months later.
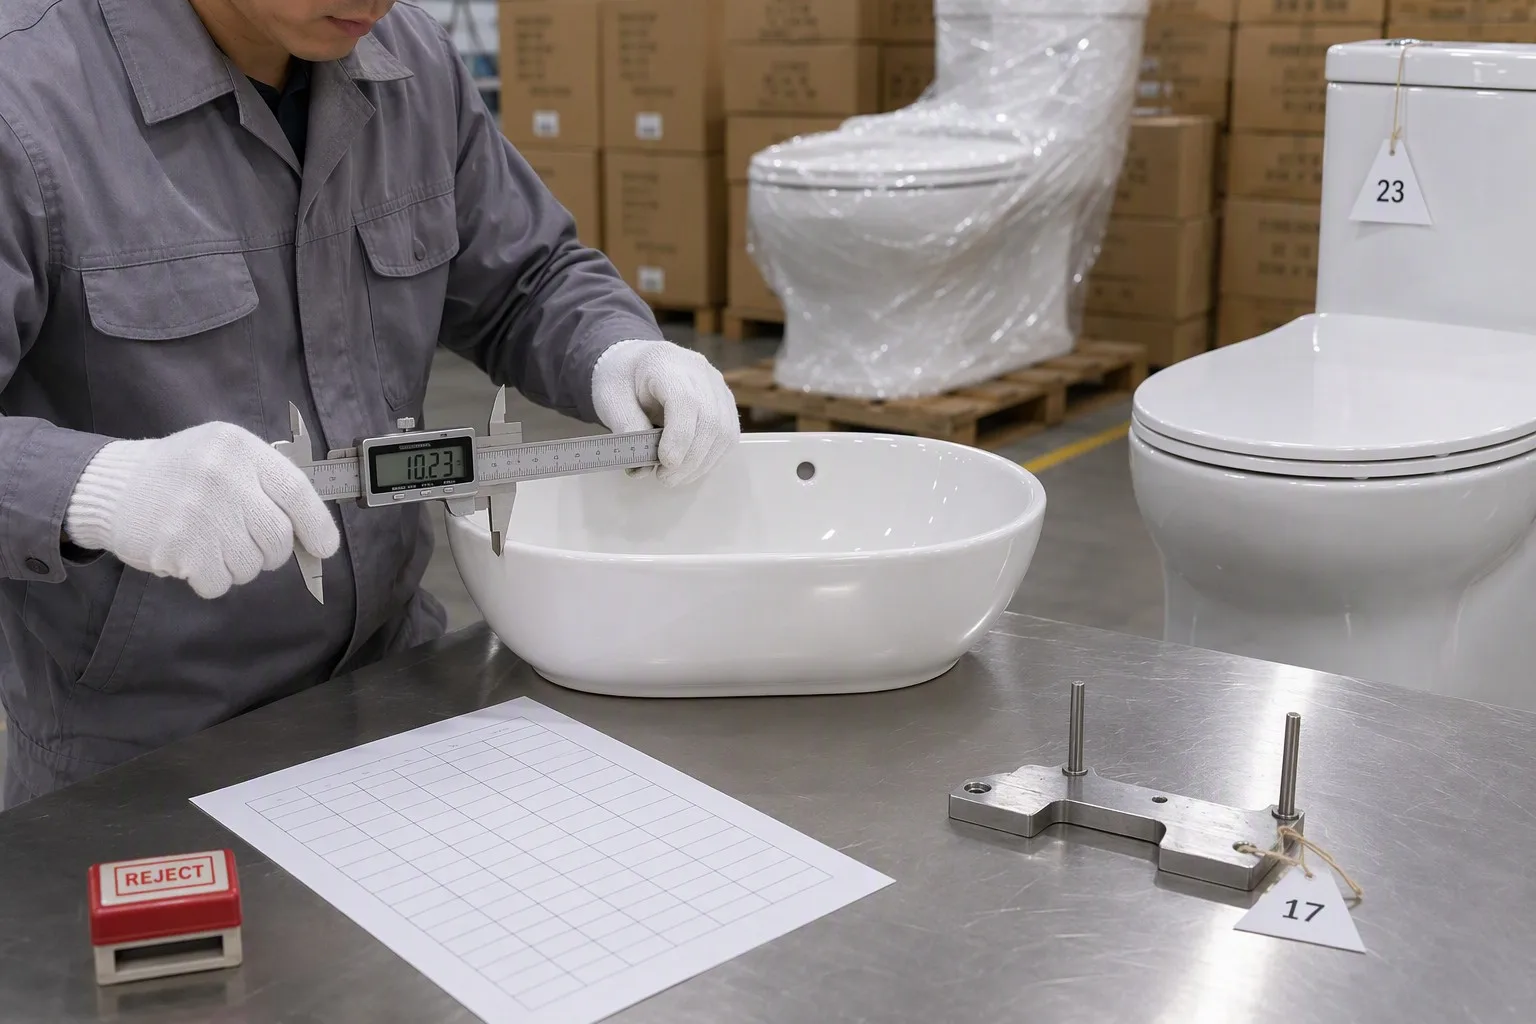
Figure 1: The inspection bench where an AQL decision is made - a numbered sample from packed cartons, measured against the defect dictionary before the lot is accepted or held.
1. Why AQL Replaces Percentages and Arguments
A shipping lot of ceramic fixtures is never uniform. One kiln car, one glaze batch, one casting shift can differ from the next, and the buyer cannot inspect every piece of a 40-foot container without destroying the economics of the order. Sampling exists because it is the only economically sane way to make a statement about the whole lot from a handful of pieces - and AQL exists because it makes that statement statistically honest and mutually agreed in advance.
The percentage method is the failure mode this framework prevents. When a purchase order says "no more than 3% defective," neither side can verify the number, because nothing in the agreement defines how the 3% is measured: how many pieces are checked, how they are drawn, which defects count, and what happens when the estimate is wrong. AQL fixes all four. The plan fixes the sample size from the lot size. The code letters fix the sample selection discipline. The defect classes fix what counts. The accept/reject numbers fix the decision with no negotiation at the bench. For the buyer this is leverage, because the plan is written before production starts - when a factory wants your order - not at the inspection table, where the factory wants the container released. Fixture type matters as well: a toilet carries flush and water-performance checks that a basin does not, so the sampling plan should be written per product family and per model, not as one blanket clause over a mixed container. The model-by-model approach mirrors how a structured factory manages its QC gates in the first place; the kind of gate discipline a buyer can audit is described on the About Us page of Yingjie Bath.
2. The Three Defect Classes on a Ceramic Fixture
Defect classification is the heart of the plan, and it must be written down before a single carton is opened. Ceramic sanitary ware defects sort naturally into three classes, and the sorting rule is consequence-based, not appearance-based: a defect is classified by what it does to the installed fixture, the user, and the buyer's liability, not by how large it looks.
Critical defects make the product unsafe, unsanitary, or functionally unusable. In ceramic fixtures the critical list is short and should be zero-tolerance: a structural crack through the body of a toilet or basin, a leak in a pressure or water-holding part, a siphon or trapway failure that breaks the water seal, a flush mechanism that cannot complete a flush, and any glaze damage that exposes the body to water absorption in a wet zone. A cracked pedestal or a leaking cistern connection is not a cosmetic issue - it is a field failure, a water-damage claim, and in commercial projects a liability event.
Major defects affect the product's function, installation, or appearance in a way a reasonable buyer would reject: a chip on a visible rim edge above the agreed threshold, crazing (fine cracks in the glaze) across a visible surface, a dimension outside tolerance that prevents the fixture from fitting its carrier, bracket, or seat, water absorption above the material limit on a batch test, an incomplete flush under the specified test, and glaze pinholes clustered beyond the agreed count per surface area.
Minor defects do not impair function or installation and are acceptable up to a point: a small glaze speck or pinhole in a non-critical zone below the agreed size and count, a faint shade difference in a hidden area, small handling marks on unglazed or non-visible surfaces, or a slightly smudged carton. The golden rule of the classification system: when a defect sits on the boundary between two classes, classify it in the more severe class. Borderline disputes are decided by the dictionary (Section 4), never by the mood of the inspector.
| Defect class | Definition | Ceramic sanitary ware examples | Typical AQL limit |
|---|---|---|---|
| Critical | Unsafe, unsanitary, or functionally unusable; field-failure risk | Through-body crack, leak in water-holding part, siphon/trapway failure, flush failure, glaze loss exposing body in a wet zone | AQL 0 (zero tolerance) |
| Major | Impairs function, installation, or visible acceptance; reasonable buyer would reject | Visible rim chip above threshold, crazing on visible surface, out-of-tolerance dimension, water absorption above the material limit, incomplete flush, clustered pinholes | AQL 2.5 |
| Minor | No functional or installation impact; acceptable up to the agreed limit | Small specks/pinholes in non-critical zones below the agreed size, faint shade difference in hidden areas, handling marks on non-visible surfaces | AQL 4.0 |
3. Choosing Inspection Level and AQL Limits in the Purchase Order
The standard reference for the plan is ISO 2859-1 (the international standard, published in China as GB/T 2828.1, and equivalent in structure to ANSI/ASQ Z1.4). The buyer should specify four parameters in the purchase order: the standard, General Inspection Level II with single sampling for normal inspection, the transition rule to tightened inspection, and the AQL per defect class.
The level and the limits are a business decision, and for ceramic sanitary ware the market norm has settled at: critical AQL 0, major AQL 2.5, minor AQL 4.0. Critical AQL 0 is a zero-acceptance plan - the sample size is fixed by the code letter, but any single critical defect found in the sample rejects the lot. Level II is the standard default for general merchandise and is what third-party inspectors quote as their baseline. Single sampling is preferred over double or multiple sampling for this product because fixtures are expensive, slow to unpack and repack, and rarely justify the logistics of a second sample round. The transition rule should be written in: two of five consecutive lots rejected at normal inspection moves the program to tightened inspection, and a clean run of five lots is required to return to normal.
| Purchase-order parameter | Value to specify | Why it matters |
|---|---|---|
| Reference standard | ISO 2859-1 (GB/T 2828.1 / ANSI/ASQ Z1.4) | Defines sample sizes, code letters, and transition rules without further argument |
| Inspection level | General Inspection Level II | The accepted default for export merchandise inspection |
| Sampling type | Single sampling, normal inspection | Matches the economics of expensive, fragile fixtures |
| Critical defects | AQL 0 | Zero tolerance - one critical defect rejects the lot |
| Major defects | AQL 2.5 | The workhorse limit for functional and visible acceptance |
| Minor defects | AQL 4.0 | Tolerates small, consequence-free blemishes up to a limit |
4. Reading the Sampling Table: Code Letters and Accept/Reject Numbers
Once the level and AQL limits are fixed, the sample size follows mechanically from the lot size. The lot - and this must be defined in writing - is the quantity of one model/SKU in one shipment that shares a production identity, not the whole container of mixed models. Mixing ten models into one "lot" and sampling it as one unit destroys the plan, because a defect concentration in one model can hide inside a sample drawn across all ten. Each model batch is its own lot, sampled on its own.
| Lot size (pieces, one model) | Code letter | Sample size | Major AQL 2.5 (Ac/Re) | Minor AQL 4.0 (Ac/Re) |
|---|---|---|---|---|
| 2–8 | A | 2 | 0 / 1 | 0 / 1 |
| 9–15 | B | 3 | 0 / 1 | 0 / 1 |
| 16–25 | C | 5 | 0 / 1 | 0 / 1 |
| 26–50 | D | 8 | 0 / 1 | 1 / 2 |
| 51–90 | E | 13 | 1 / 2 | 1 / 2 |
| 91–150 | F | 20 | 1 / 2 | 2 / 3 |
| 151–280 | G | 32 | 2 / 3 | 3 / 4 |
| 281–500 | H | 50 | 3 / 4 | 5 / 6 |
| 501–1,200 | J | 80 | 5 / 6 | 7 / 8 |
| 1,201–3,200 | K | 125 | 7 / 8 | 10 / 11 |
| 3,201–10,000 | L | 200 | 10 / 11 | 14 / 15 |
Ac (accept) and Re (reject) are read as follows: a lot with 3,000 close-coupled toilets (code K, sample 125) is accepted when the sample contains 7 or fewer major defects and rejected when it contains 8 or more; on the same sample, 10 or fewer minor defects pass and 11 or more fail; and a single critical defect at AQL 0 fails the lot regardless of the major and minor counts. The numbers look small, and that is the point - a buyer who believes AQL 2.5 "allows 2.5% defective in the shipment" is reading the plan wrong. AQL is the quality level that the sampling plan is designed to accept most of the time; the plan's accept/reject numbers are what actually decide each lot.
5. The Defect Dictionary: Writing Down What Each Defect Means
Two inspectors can look at the same glaze and file opposite reports unless the purchase order defines every defect in measurable terms. The defect dictionary is that definition, and it should be attached to the purchase order and signed with the golden sample. For ceramic fixtures the dictionary entries that prevent the most disputes are dimensional, glaze, material, and functional.
Dimensional. External dimensions are checked with calibrated calipers and gauges against the drawing tolerance agreed for the product - for typical export sanitary ware the series norm is ±3 mm on external dimensions and ±2 mm on critical fittings such as seat-post spacing and drain outlets, with a 51 mm ball-pass required through traps where the standard calls for it. A dimension inside tolerance is not a defect, whatever the eye thinks it looks like.
Glaze and finish. Glaze inspection is performed under the agreed light - the accepted standard is a D65 light source at 700–800 lux, viewed from roughly 1 m - because a "stain" judged in warehouse shadow becomes a "non-defect" under the standard lamp. Color deviation is judged with a ΔE ≤ 2.0 limit against the golden sample, and gloss within ±5 GU where a gloss reading is specified. Crazing, pinholes, specks, and blisters are defined by size, count, and zone: the dictionary names the visible zones of the fixture and the per-zone thresholds, so a pinhole inside the rim of a toilet trap is classified differently from one on the front apron.
Material. Water absorption is a batch material property, not a per-piece visual call, and the acceptance limit for vitreous china is ≤ 0.5% measured by the boiling-water method. Because absorption is sampled from fired pieces at the factory level, the dictionary should tie the AQL sample to the batch release record rather than attempting to measure it on packed finished goods.
Functional. Toilets carry the flush and water tests - complete evacuation of the test load, refill and shut-off behavior, and seal integrity - and the dictionary states that a single functional failure classifies as major at minimum, with siphon, trapway, or leak failures rising to critical. The full sequence of tests behind these entries - from material through dimension to performance - is documented in the complete ceramic sanitary ware testing protocol, which is the natural companion to this article when you write the dictionary for a new model.
| Dictionary entry | Measurable definition | Typical limit |
|---|---|---|
| External dimension | Caliper measurement vs. drawing tolerance | ±3 mm |
| Critical fitting dimension | Seat-post spacing, drain outlet, mounting holes | ±2 mm |
| Trap pass | Ball test through trapway where specified | 51 mm ball passes |
| Color deviation | ΔE vs. golden sample under D65 | ΔE ≤ 2.0 |
| Gloss | Gloss meter reading vs. golden sample | ±5 GU |
| Glaze pinholes/specks | Count and size per named surface zone | Per-zone thresholds in the dictionary |
| Water absorption | Boiling-water method on fired samples | ≤ 0.5% (vitreous china) |
| Flush function | Evacuation of the specified test load | Complete evacuation |
6. Sampling Discipline: Randomness Is the Whole Game
A correct sample size drawn the wrong way proves nothing. The integrity of the AQL plan rests on four discipline rules that should be written into the inspection protocol and checked by whoever supervises the inspector.
Draw from packed cartons, never from loose warehouse pieces. The sample represents what will be shipped, so it must be drawn from the cartons staged for loading - never from the QC re-work rack, never from pieces the factory has polished up for inspection. Spread the draw across the lot. Cartons should be selected across pallet positions, layers, and production periods so the sample sees the kiln cars and casting shifts that the lot actually contains. Take the whole carton's content in order. If a carton is selected and holds four pieces, all four enter the sample in their packed order - the inspector does not pick the best or the most convenient piece from inside the carton. Number every sampled piece and tie it to its carton. Each fixture in the sample carries a sequence number linked to its carton and batch identity, so a defect found at the bench can be traced to a firing batch, a glaze run, and a casting date. Sampling operates on fixture types the way the plan is written - a toilet program samples the toilet models in the shipment as their own lots, with flush-capable pieces set aside for the functional checks before the cosmetic inspection begins.
When a lot is rejected, the plan should state the consequence in advance: the factory performs a 100% inspection of the lot, separates defective pieces, and presents the lot for a fresh sample at the factory's cost. A buyer who allows a rejected lot to be "90% re-inspected" or patched by hand has converted the AQL plan back into a percentage argument.
7. Records That Make the Plan Enforceable
The AQL decision is worthless without the record that supports it, and the record is what survives the eight weeks between the inspection bench and your warehouse. Every inspection report should carry the header data - buyer, factory, PO number, model/SKU, lot size, code letter, sample size, date and inspector identity - plus the per-class tally, the Ac/Re decision per class, and the overall accept/reject verdict.
The evidence layer matters more than the tally. Defect photographs should show the defect, the sample number tag, and a scale reference in the same frame. The report should name the cartons sampled and the batch identity of the pieces inside them, and should note which checks were functional (flush, seal) and which were dimensional or visual. Both parties should sign the report at the bench - an unsigned report is a memory, and memories do not survive a warranty claim. Retain the signed reports, the defect photos, and the sample-number register for at least 12 months, and ask the factory to hold the shipment samples from the rejected and borderline lots for the same period. A factory that cannot reproduce its inspection records when a claim arrives is handing you the answer to the claim before the argument starts; the documentation culture that makes this work is the same culture a buyer audits on the About Us page of Yingjie Bath before committing a container order.
8. The Buyer's AQL Checklist
Write the plan once, in the purchase order, before production starts:
- The PO names ISO 2859-1, General Inspection Level II, single sampling, normal inspection, with the tightened-transition rule.
- Defect classes are defined: critical at AQL 0, major at AQL 2.5, minor at AQL 4.0.
- A lot is defined as one model/SKU batch with shared production identity - never a mixed container.
- The defect dictionary (dimensions, glaze zones, material, function) is attached and signed with the golden sample.
- The inspection protocol states random drawing from packed cartons, spread across the lot, with numbered samples tied to cartons and batches.
- The consequence of rejection is written: 100% factory inspection and re-presentation at factory cost.
- The report format, defect photography rules, signature requirement, and 12-month retention are agreed in advance.
- Borderline defects classify at the more severe class, and the dictionary - not the inspector's discretion - decides.
A buyer who runs these eight points turns the most disputed hour of the order - the inspection bench - into the most mechanical one. The sample is drawn by rule, the defects are counted by class, the numbers are compared to the table, and the verdict is a calculation both parties signed before a single carton was packed. That is what AQL is for: not a quality level the factory is allowed to ship, but an agreement about how the truth of the lot will be measured - an agreement that protects the buyer's container, the factory's reputation, and the relationship between them for the next order.
Related Reading
- Quality Control for Ceramic Sanitary Ware: The Complete Testing Protocol - the test sequence behind the defect dictionary
- Sanitary Ware Sample Approval, Golden Samples, and Pre-Shipment Inspection - where the AQL plan is executed at the five-gate chain
- Sanitary Ware Warranty and Defect Claims - what the inspection records prove when a claim arrives
Frequently Asked Questions
What AQL plan should I specify for ceramic sanitary ware shipments?
Specify ISO 2859-1 (GB/T 2828.1), General Inspection Level II, single sampling with normal inspection: critical defects at AQL 0, major defects at AQL 2.5, and minor defects at AQL 4.0. Add the transition rule (two of five consecutive rejected lots moves to tightened inspection). Sample from packed cartons spread across the lot, and define each lot as one model/SKU batch - never the whole mixed container.
What is the difference between a critical, major, and minor defect in sanitary ware?
The class follows the consequence, not the appearance. A critical defect is unsafe, unsanitary, or functionally unusable - a through-body crack, a leak, a siphon or trapway failure, or a flush failure - and is zero-tolerance at AQL 0. A major defect impairs function, installation, or visible acceptance, such as a rim chip above threshold, crazing on a visible surface, an out-of-tolerance dimension, or an incomplete flush, and is limited at AQL 2.5. A minor defect has no functional impact - a small pinhole or speck in a non-critical zone - and is limited at AQL 4.0. Borderline defects classify at the more severe class.
How do I read the sample size and accept/reject numbers for my lot?
Find your lot size in the sampling table to get the code letter and sample size, then read the accept (Ac) and reject (Re) numbers for each AQL. For example, a lot of 1,000 toilets sits in the 501–1,200 range: code J, sample 80, accept on 5 or fewer major defects (AQL 2.5) and reject on 6 or more; on the same 80 pieces, 7 or fewer minor defects pass and 8 or more fail. Any single critical defect rejects the lot under AQL 0 regardless of the other counts.
Do I reject the whole order if the sample exceeds the accept number?
You reject the lot - the defined one-model batch that was sampled - not automatically the entire container if it contains separately defined lots. On rejection the standard remedy is 100% inspection of the lot by the factory, removal of defective pieces, and re-presentation of the corrected lot for a fresh sample, at the factory's cost. Write this consequence into the purchase order in advance; a rejected lot that is merely patched or re-graded without re-sampling reverts to a percentage argument.
What inspection records should the factory provide with the shipment?
The signed inspection report with header data (buyer, PO, model/SKU, lot size, code letter, sample size, date, inspector), the per-class defect tally with the Ac/Re decision per class, defect photographs showing the defect with the sample-number tag and a scale reference, the list of cartons sampled with batch identity, and the functional-check notes. Retain the signed reports and photos for at least 12 months, and hold shipment samples from rejected and borderline lots for the same period - these are the records that decide a later claim.
🗄️ Get AQL Sampling and Inspection Support
Drafting an AQL sampling plan and defect classification dictionary for a ceramic sanitary ware order? Contact Yingjie Bath for sampling-plan tables, defect dictionary templates, and inspection report formats.
👉 Request AQL Sampling and Inspection Support