P-Trap vs. S-Trap Toilets: A Technical Guide for Commercial Procurement
For commercial contractors and plumbing engineers, the distinction between P-trap and S-trap toilets is more than a matter of preference-it is a fundamental constraint dictated by a building's waste management infrastructure. Selecting the wrong trap configuration can lead to catastrophic installation delays, costly retrofitting, and long-term drainage failures.
This article provides a technical analysis of the dynamics between P-trap and S-trap systems, regional building code variations, and the critical importance of rough-in measurement accuracy in global procurement.

Waste Outlet Dynamics: P-Trap vs. S-Trap
The "trap" refers to the curved section of the toilet's internal waste pipe. Its primary function is to hold a small amount of water to create a liquid seal, preventing sewer gases from entering the building.
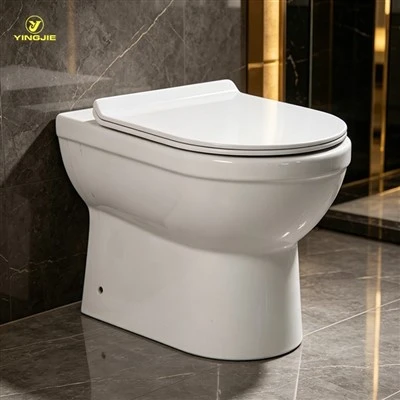
P-Trap Horizontal Outlet
The P-trap toilet features a waste outlet that exits through the back of the toilet, connecting horizontally to a pipe inside the wall.
- Application: Common in modern multi-story buildings, hotels, and apartments where floor space is optimized and drainage stacks are located within the vertical wall cavity.
- Advantages: Easier to maintain in multi-unit structures as blockages can often be accessed through wall panels rather than disrupting the floor of the unit below.
S-Trap Vertical Outlet
The S-trap toilet features a waste outlet that exits through the bottom of the toilet, connecting vertically to a pipe in the floor.
- Application: Dominant in residential housing and ground-floor commercial units where the plumbing stack is located below the floor slab.
- Advantages: Direct vertical discharge utilizes gravity more efficiently, often allowing for simpler venting systems in low-rise construction.
Regional Building Codes: Wall vs. Floor Drainage
Sourcing sanitary ware for international projects requires an understanding of localized building standards. A P trap toilet closet that is standard in Europe may be entirely incompatible with a project in Australia or the United States without significant plumbing modifications.
Europe & Middle East
These regions predominantly utilize P-trap configurations. Modern European architecture emphasizes wall-hung toilets and concealed cisterns, which naturally align with horizontal wall drainage. Rough-in heights are typically standardized at 180mm from the finished floor to the center of the outlet.
Australia & New Zealand
The Australian market is unique, utilizing both configurations but requiring strict compliance with Watermark standards. S-trap toilets are traditional, but "Universal" toilets-which use a specialized connector to adapt to either S or P configurations-are increasingly popular for retrofit projects.
North America
The US and Canada are overwhelmingly S-trap markets. Standard rough-in dimensions are 12 inches (305mm) from the wall to the center of the floor drain. Any deviation from this standard in a bulk order can render an entire shipment unusable for standard American residential framing.
Rough-in Dimension Measurement Accuracy
The "Rough-in" is the distance between the finished wall (or floor) and the center of the waste pipe. In B2B procurement, even a 10mm discrepancy can prevent the toilet from fitting properly against the wall or aligning with the bolts.

Measuring for S-Trap
- Method: Measure from the finished wall (not the baseboard) to the center of the floor drain hole.
- Standard Sizes: 250mm, 300mm (12"), and 400mm are the most common global standards. Yingjie Bath provides high-tolerance molding to ensure these dimensions are consistent across 10,000+ unit production runs.
Measuring for P-Trap
- Method: Measure vertically from the finished floor to the center of the waste outlet on the back of the toilet.
- Standard Height: 180mm is the industry standard for most project-grade water closets.
⚠️ The Risk of Non-Standard Dimensions: Non-standard rough-ins often lead to "gap issues" where the toilet tank does not sit flush against the wall, causing instability and aesthetic failure, or "clearance issues" where the toilet cannot be installed without moving the heavy-duty waste stack-a cost-prohibitive operation for most contractors.
Yingjie Bath Engineering Controls
At Yingjie Bath, we mitigate procurement risks by implementing strict quality control protocols for trap geometry and rough-in accuracy.
Precision Casting
We use high-density gypsum molds that are replaced every 80 cycles to prevent dimensional drift.
1280°C Vitrification
Our firing process ensures that the internal trapway is fully vitrified and smooth. A smooth internal trapway reduces friction, significantly lowering the risk of blockages-a critical factor for commercial water closets in high-traffic areas.
Glaze Integrity
The internal trapway is fully glazed (1.2mm thickness) to prevent the accumulation of waste and bacteria, ensuring compliance with hygiene standards in hospital and school projects.
Conclusion: Precision in Procurement
Understanding the technical nuances of S trap vs P trap toilets is vital for ensuring project success. For B2B buyers, the key is to confirm the building's drainage configuration and rough-in requirements before finalizing specifications.
Yingjie Bath provides a comprehensive range of both P-trap and S-trap toilets, all engineered to meet international compliance standards (cUPC, Watermark, CE). Contact our technical team for detailed CAD drawings and rough-in templates for your next global development project.
🚀 Partner with Yingjie Bath for Your Next Commercial Project
About Yingjie Bath: As a leading sanitary ware manufacturer with over 15 years of industrial experience, we provide high-quality, high-durability solutions for commercial and residential projects worldwide.
👉 Request CAD Drawings & Technical Support